
 New Listing

Description
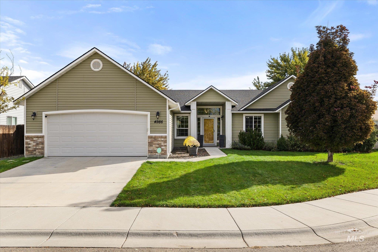
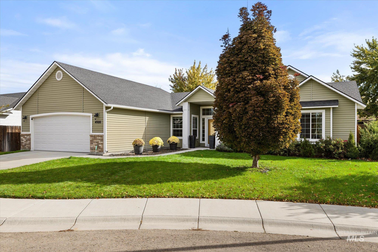
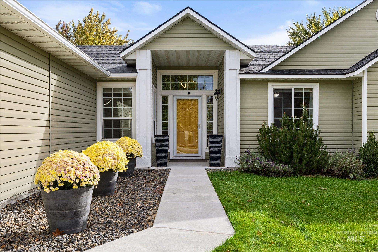
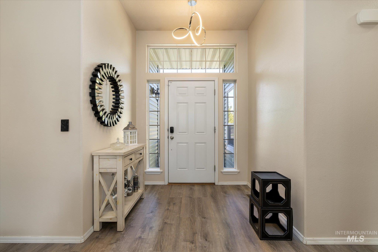
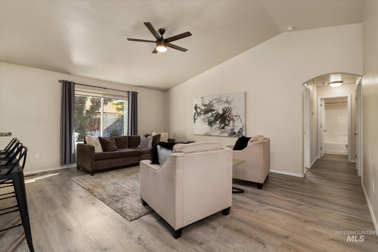
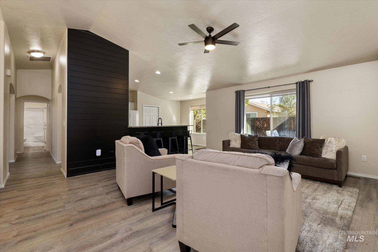
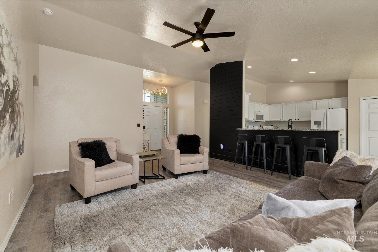
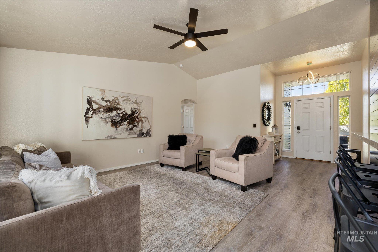
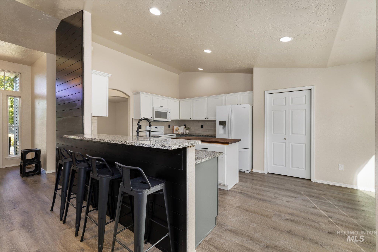
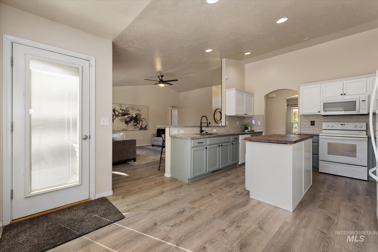
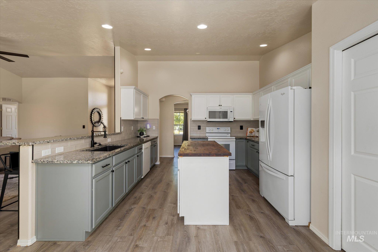
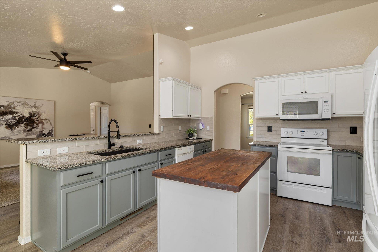
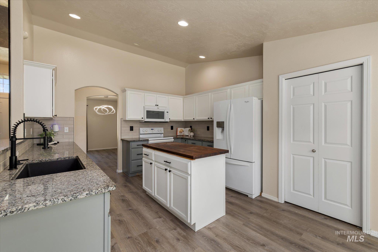
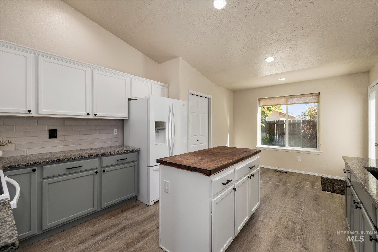
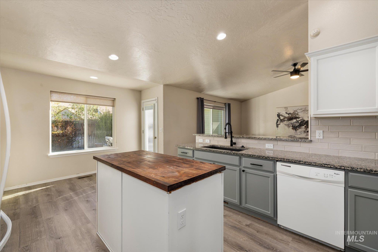
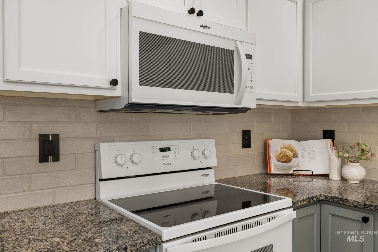
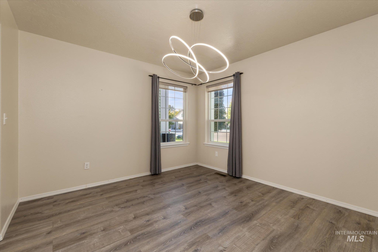
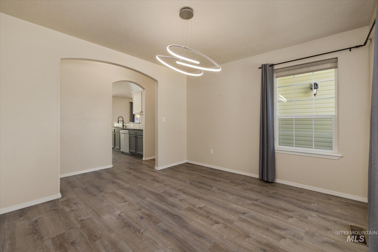
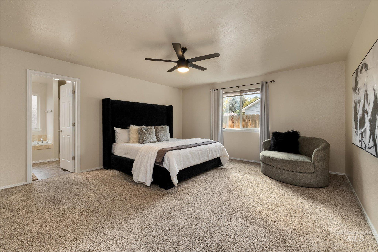
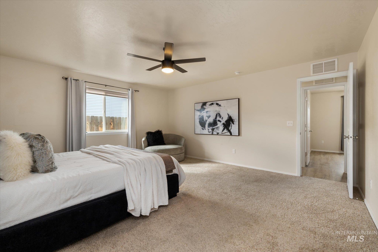
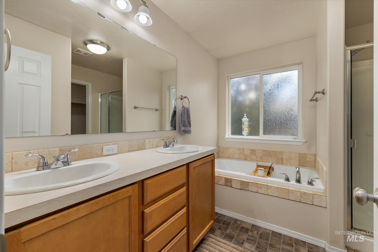
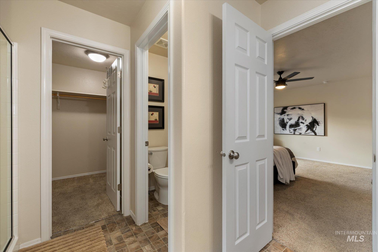
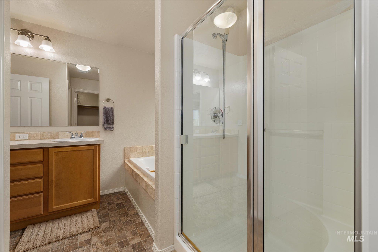
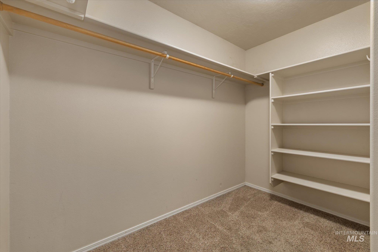
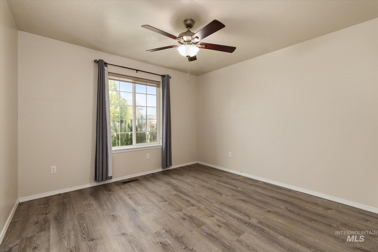
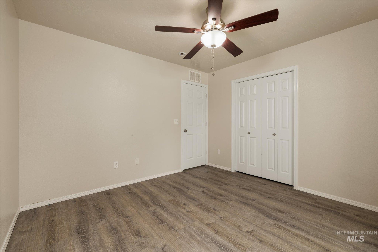
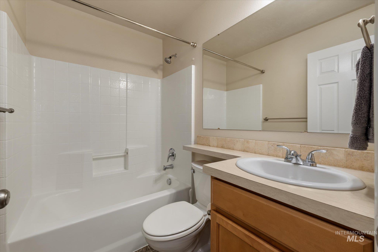
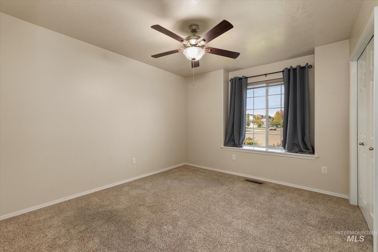
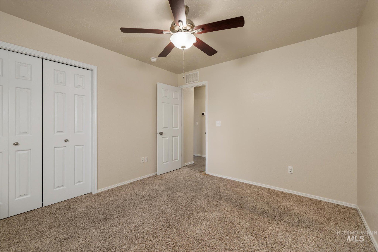
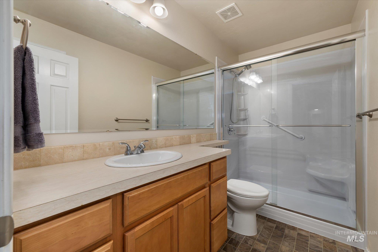
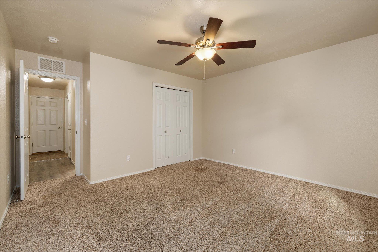
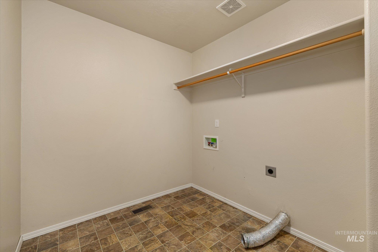
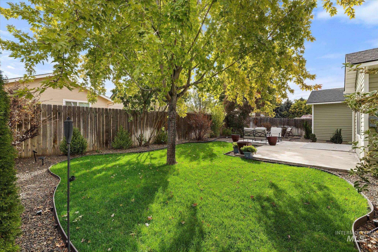
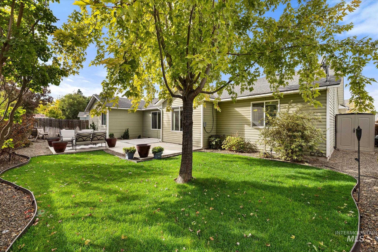
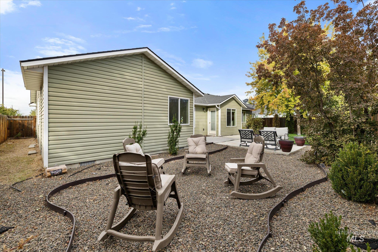
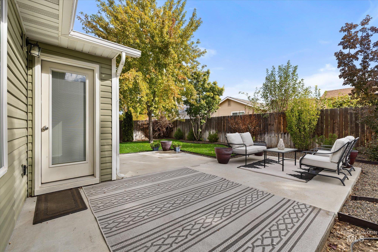
Welcome home! Introducing this beautifully updated 2,039 sq. ft. single-level home offering 4 bedrooms, 3 full bathrooms, and a thoughtfully designed split-bedroom floor plan. The unique layout features the spacious primary suite along with two additional bedrooms on one side of the home, while a separate fourth bedroom and full bathroom are located on the opposite side-ideal for guests, extended family, a private office, or flexible living space. Modern, intentional updates throughout the home create a fresh and comfortable feel while maintaining warmth and functionality. The spacious layout offers plenty of room for everyday living as well as entertaining. Step outside to an entertainment-forward backyard designed for gathering, relaxing, and enjoying the outdoors. Located in a quiet, established neighborhood surrounded by mature trees, this newer home offers the best of both worlds-modern construction and updates paired with the character and peaceful setting of an established community. With generous square footage, a versatile floor plan, and indoor-outdoor living in mind, this home is ready to welcome its next owner.
Details
| MLS # | 99003790 |
|---|---|
| Listing Type | For Sale |
| Style | House |
| HOA Dues | $299 |
| Sub-Type | Resale |
| Status | Active |
| Year | 2014 |
| Days On Site | 4 |
| Listing Provided By | Boise Premier Real Estate | James Wegener |
Features
| Bed(s) | 4 |
|---|---|
| Bath(s) | 3 |
| SQ Feet | 2,039 |
| Garage | 2 |
| Story(s) | 1 |
| Zoning | R-4 |
| Acreage | 0.17 |
Interior
| Cooling | Central Air |
|---|---|
| Cooling Yes / No | Yes |
| Heating | Forced Air, Natural Gas |
| Heating Yes / No | Yes |
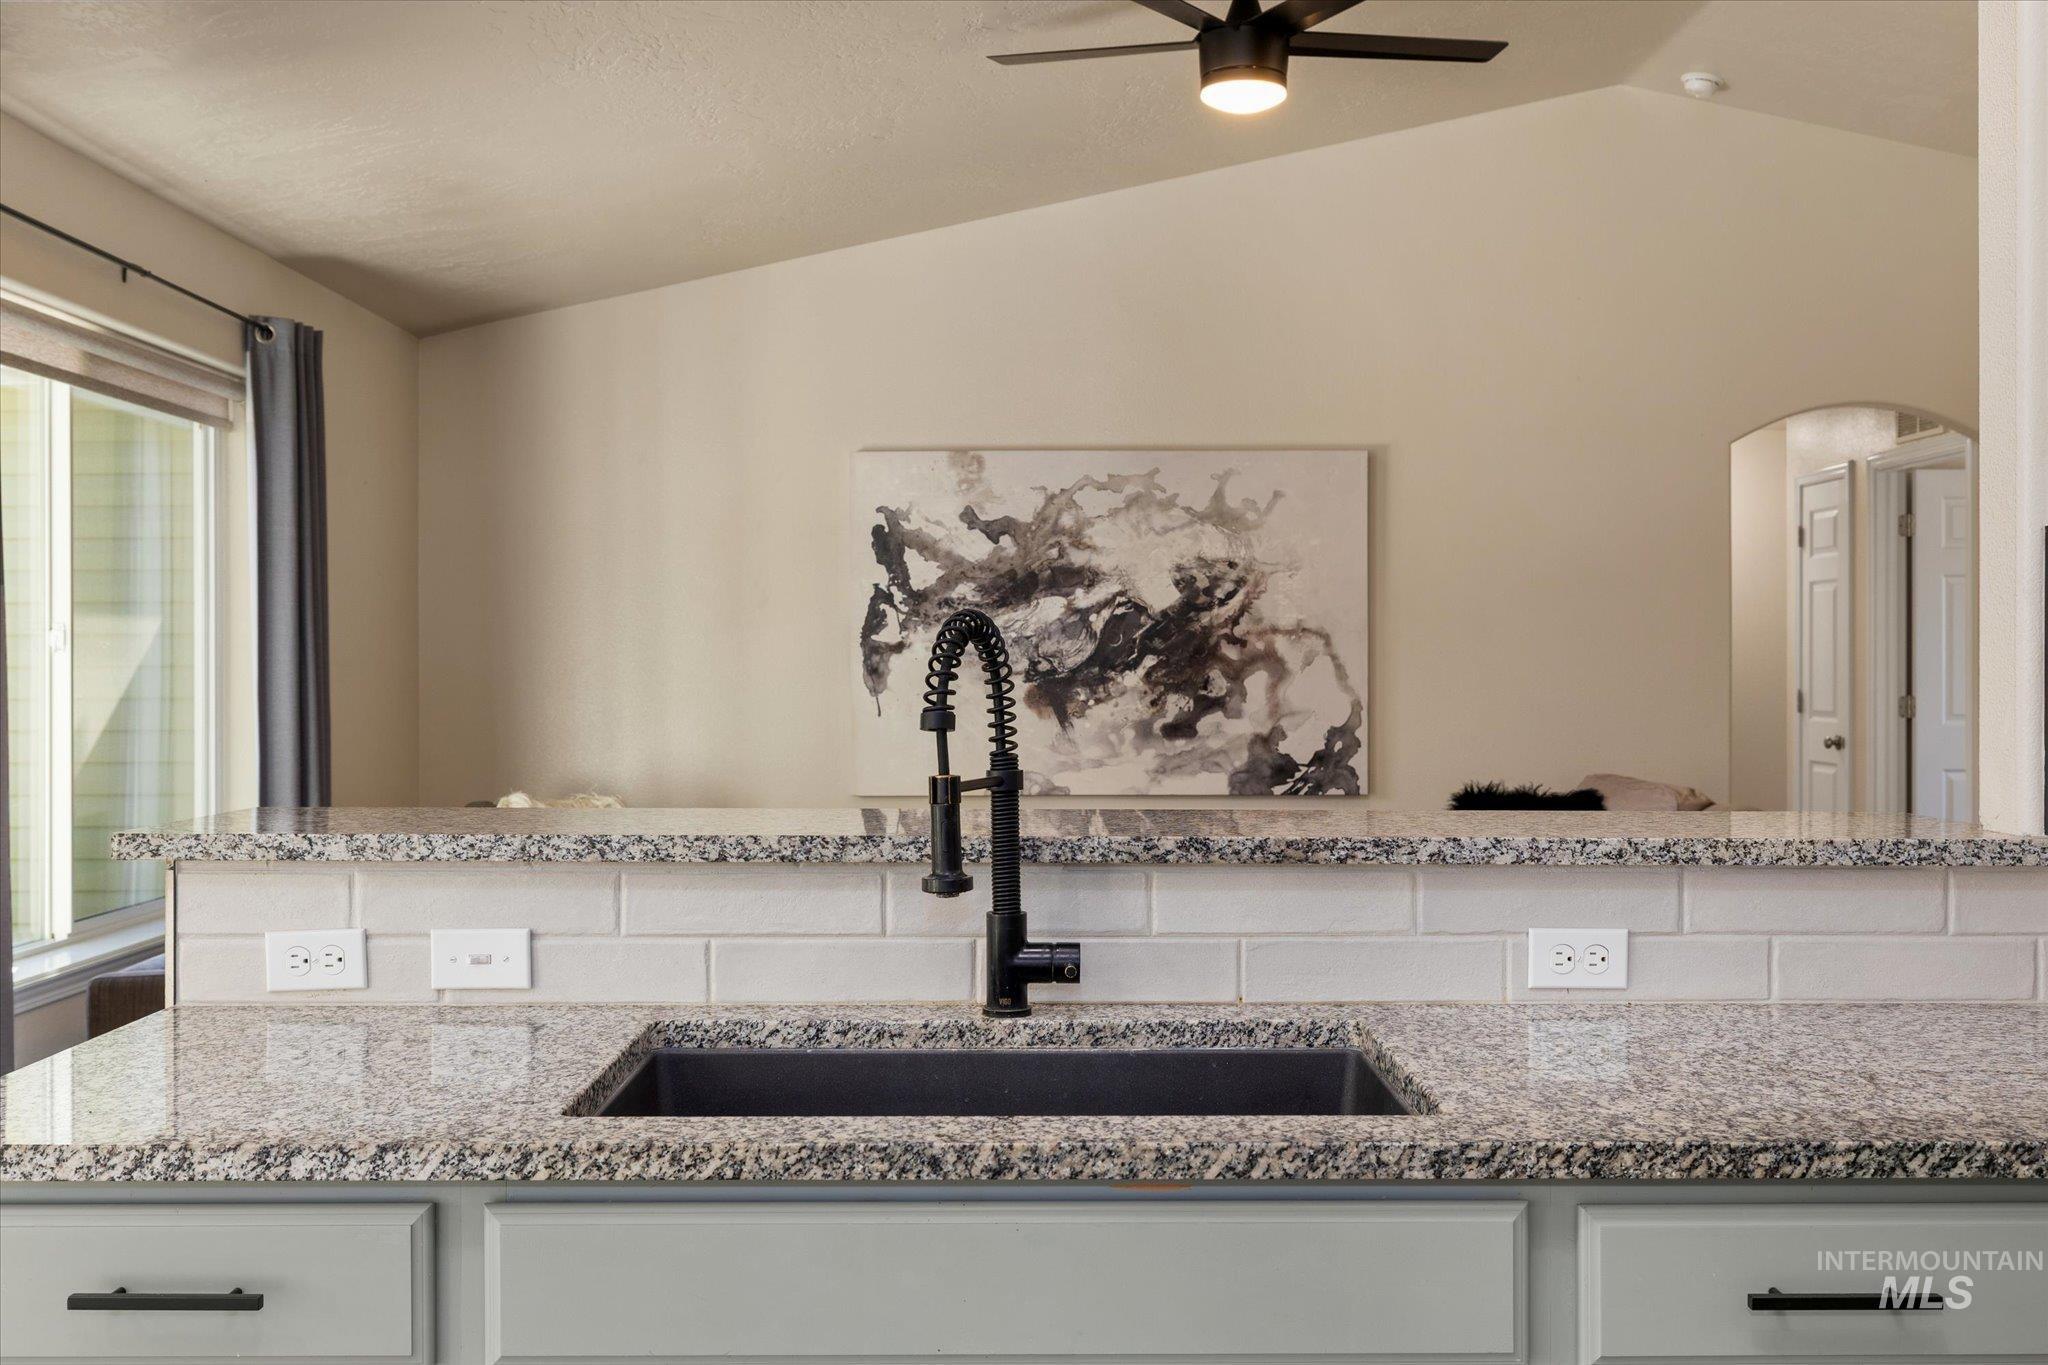
| Interior Features | Bath-Master, Bed-Master Main Level, Split Bedroom, Formal Dining, Great Room, Walk-In Closet(s), Breakfast Bar, Pantry, Kitchen Island, Granite Counters, Wood/Butcher Block Counters |
| Appliances | Gas Water Heater, Dishwasher, Disposal, Microwave, Oven/Range Freestanding, Refrigerator |
| Flooring | Carpet, Vinyl |
| Fireplace Yes / No | No |
Exterior
| Roof | Architectural Style |
|---|---|
| Foundation Details | Crawl Space |
| Lot Features | Standard Lot 6000-9999 SF, Sidewalks, Auto Sprinkler System, Drip Sprinkler System, Full Sprinkler System |
| Construction Materials | Frame, Vinyl Siding |
| Fencing | Full, Wood |
| Security Features | Alarm |
Parking
| Parking Features | Attached, Finished Driveway |
|---|---|
| Garage Spaces | 2 |
| Attached Garage Yes / No | Yes |
Utilities
| Utilities | Sewer Connected |
|---|
Taxes
| Tax Year | 2025 |
|---|---|
| Tax Annual Amount | 1440 |
| Tax Legal Description | LOT 5 BLK 11 BRIDGEVIEW SUB #4 |
| Tax Exemptions | Home Owner Exempt |
Area Information
| State | ID |
|---|---|
| County | Ada |
| City | Boise |
| Zip Code | 83709 |
| Area | Ada |
| Community Name | Bridgeview |
| School District | West Ada School District |
| Elementary School | Silver Sage |
| High School | Mountain View |
| Listing VS Median (in Bridgeview) | |
Price: $509,900 low | high Med: $509,900 sqft: 2,039 low | high Med: 2,039 $ / sqft: $250 low | high Med: $250 On site: 4 low | high Med: 4 | |
Request a showing
Request a showing
Contact
Learn More About This Property

| State | ID |
|---|---|
| County | Ada |
| City | Boise |
| Zip Code | 83709 |
| Area | Ada |
| Community Name | Bridgeview |
| School District | West Ada School District |
| Elementary School | Silver Sage |
| High School | Mountain View |
| Listing VS Median (in Bridgeview) | |
Price: $509,900 low | high Med: $509,900 sqft: 2,039 low | high Med: 2,039 $ / sqft: $250 low | high Med: $250 On site: 4 low | high Med: 4 | |
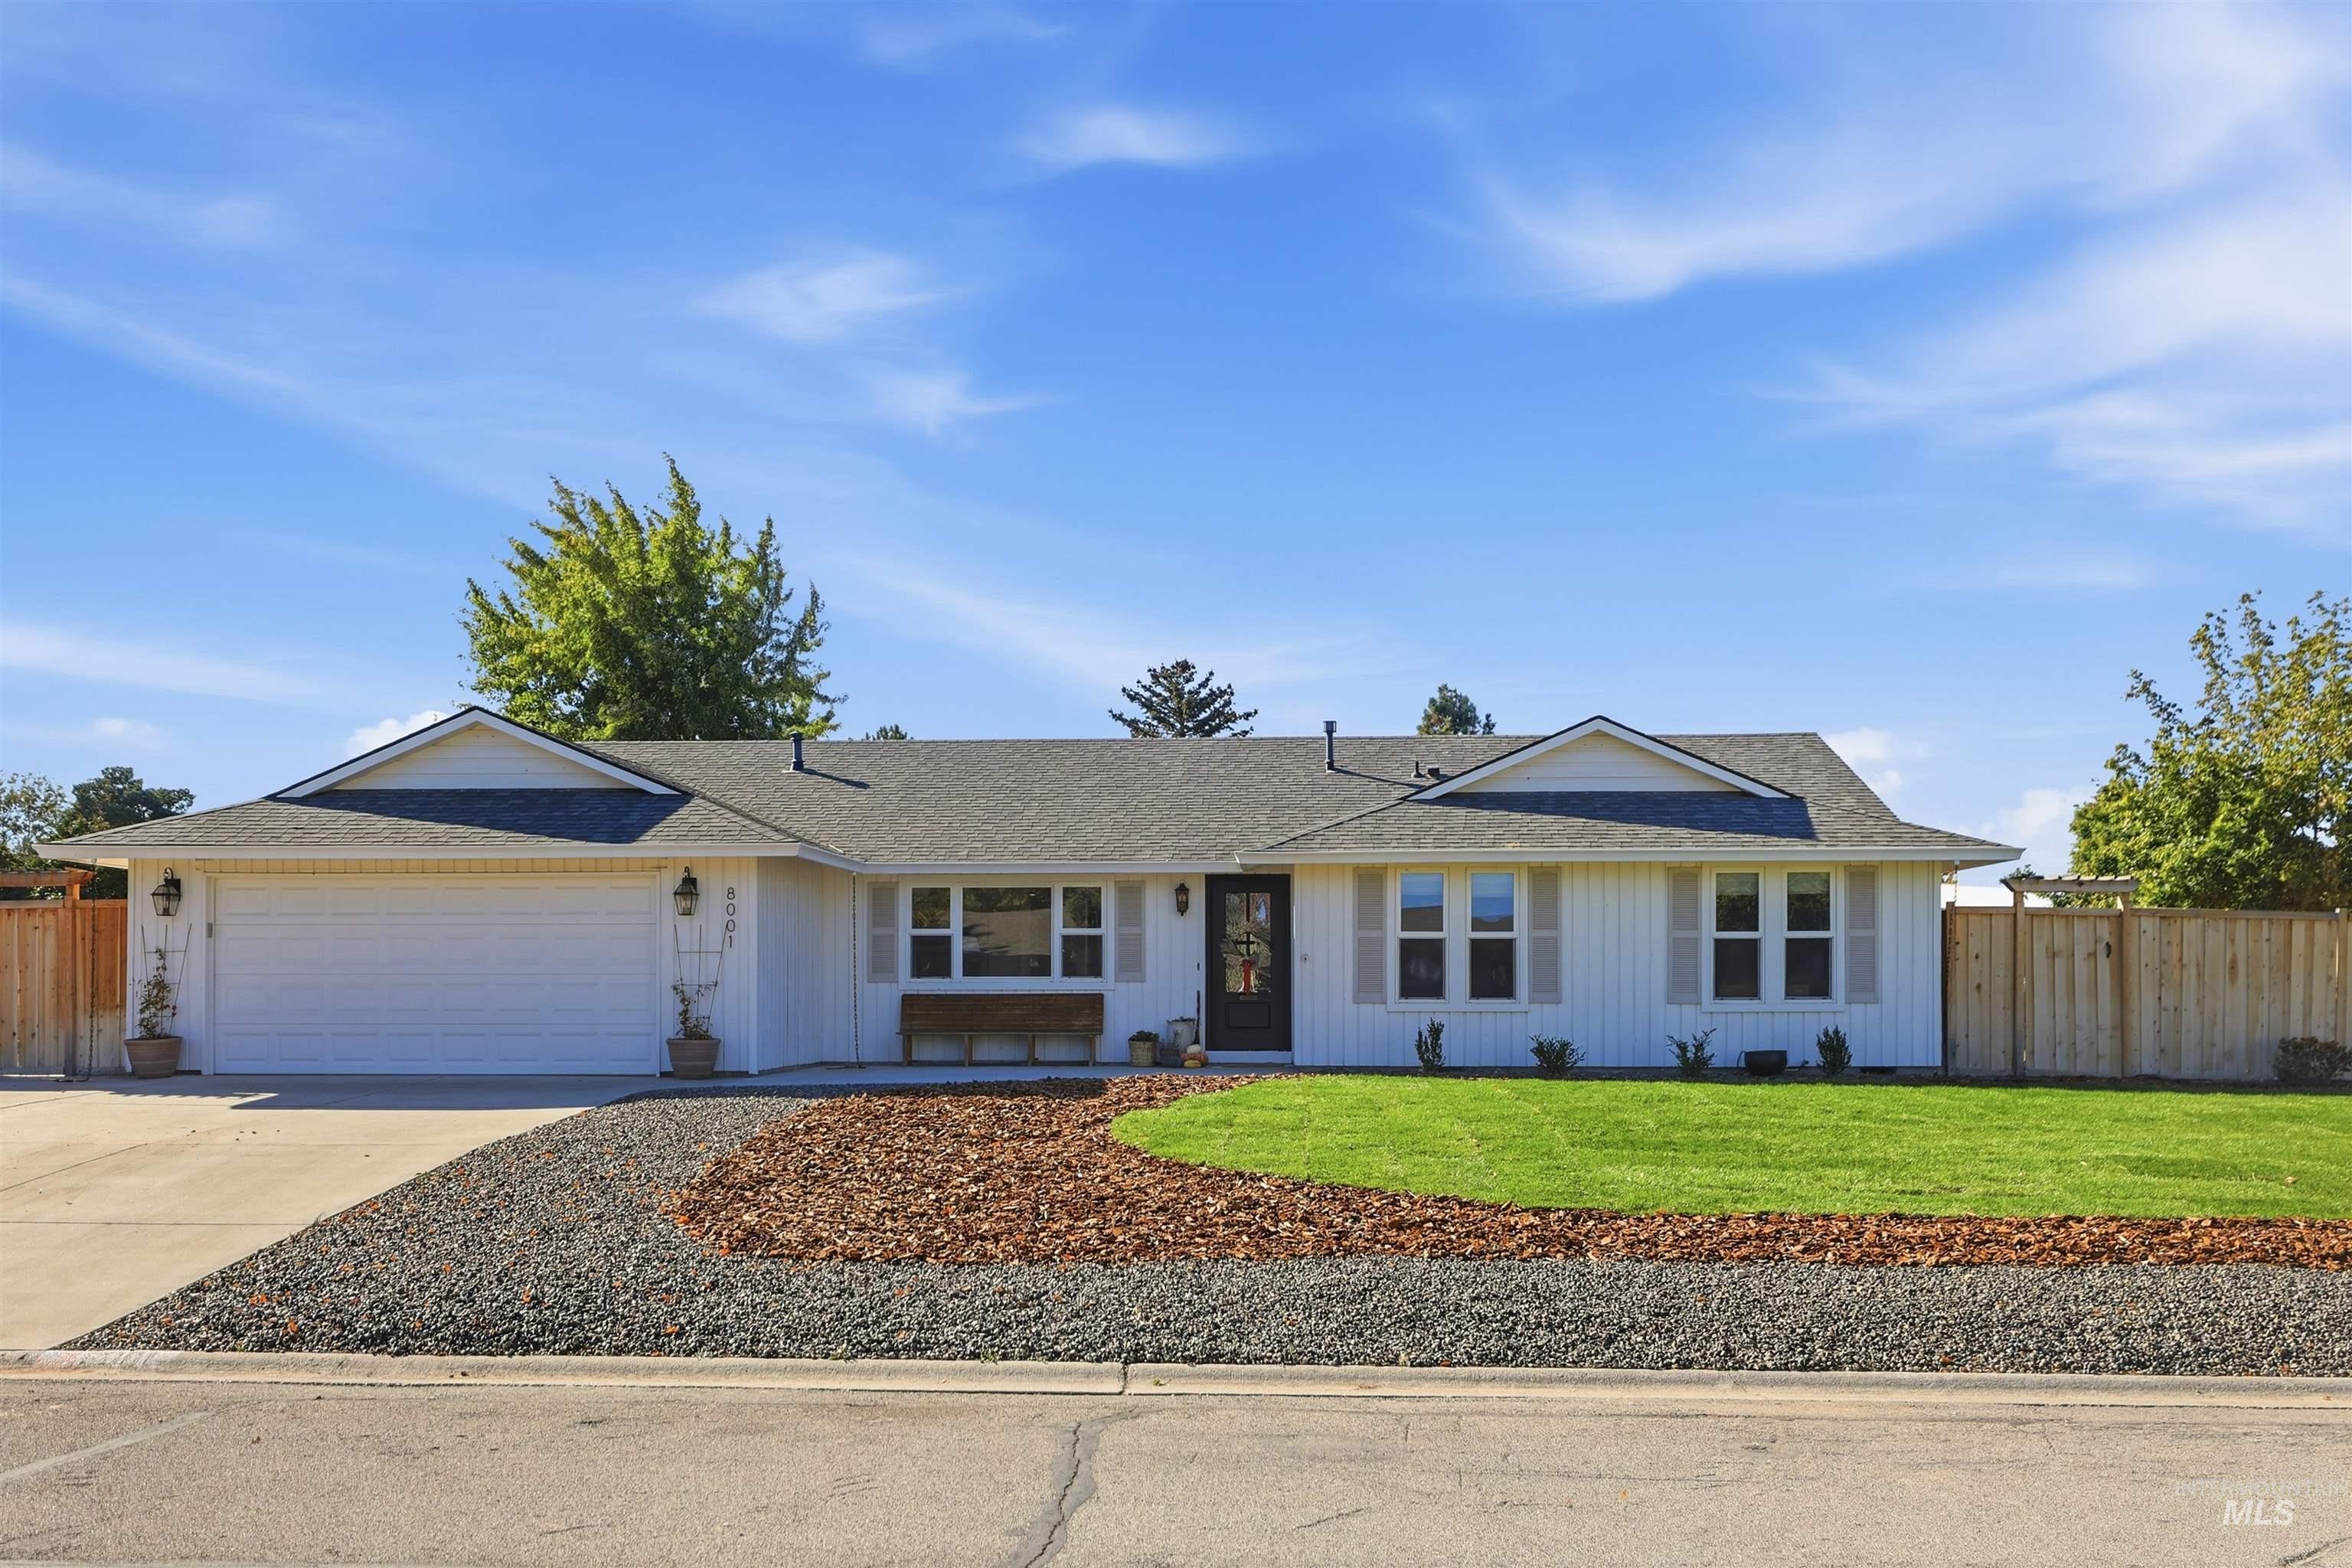 | $629,9008001 ColtBoise, ID 83709 |